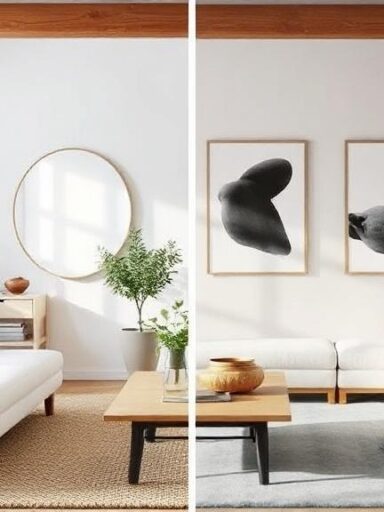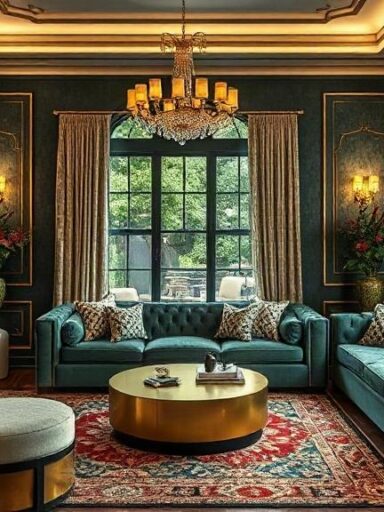
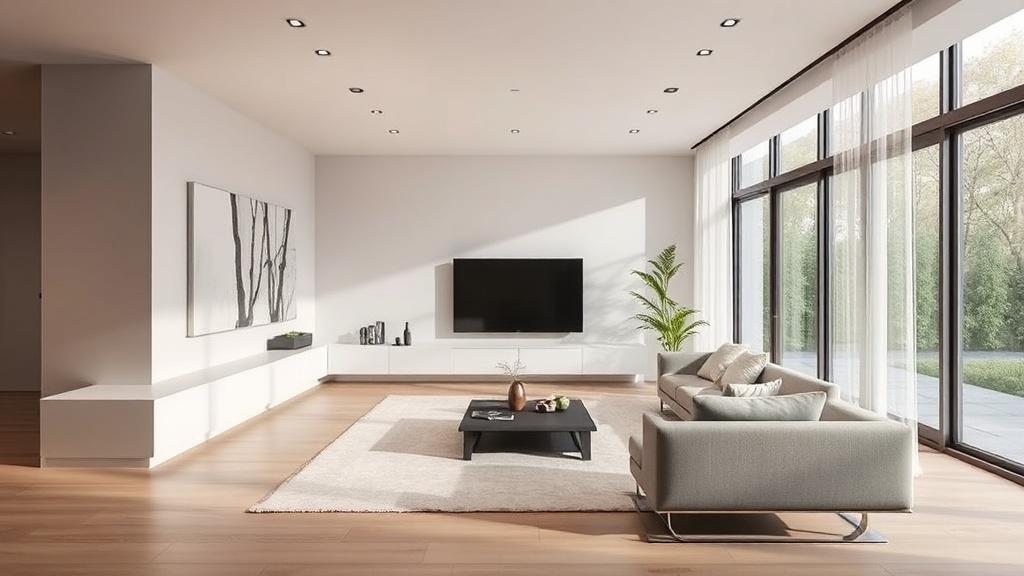
Minimalism in interior design isn’t about sparse rooms with empty corners or sterile white boxes. It’s a disciplined approach to space, light, and everyday life—one that asks you to consider what truly matters in a room and to let the rest fall away. The term, with roots in architecture and art, has evolved into a practical mindset for homes, studios, and even shared spaces. In this article, we’ll explore how Minimalismus in der Innenarchitektur translates into real rooms, from common sense decluttering to high-design decisions that endure beyond trends.
A practical philosophy: what minimalism really means in interiors
At its heart, minimalism is a design philosophy that favors function, proportion, and intention over ornamentation. Objects are chosen for quality, not quantity; every piece earns its keep. When you enter a space designed with this mindset, you notice the balance between surfaces, light, and negative space—the pauses that let your eyes rest and the mind breathe.
This approach isn’t about deprivation. It’s about clarity. Furniture is selected for purpose and scale; surfaces are kept clean and honest, revealing the true texture of materials. In practice, that means curating a small set of beloved pieces, avoiding clutter, and allowing space to lead the rhythm of daily life. The result can feel calm, focused, and unexpectedly warm, not cold or clinical.
Less is not a slog; it’s a strategy
There’s a natural skepticism around minimalism—people fear it will look austere or unlivable. The antidote is thoughtful layering: textures, tactile materials, and subtle contrasts that keep a room engaging. A leather chair next to a linen sofa, a rug with a quiet pattern, a plant reaching toward the light—these elements add depth without shouting for attention.
In this light, minimalism becomes a storytelling tool. The empty corners and carefully arranged fixtures tell visitors what matters most to you—clarity, intention, and a life pared down to essentials. It’s not about removing personality; it’s about letting personality speak through restraint and precision rather than abundance.
Materials, color, and light that define the look
Materials set the mood. Honest finishes like unfinished timber, concrete, concrete-look tiles, warm metals, and stone provide texture without busy patterns. When you combine these with controlled color, the space reads as cohesive rather than monochrome. The color palette in minimalist interiors tends to be neutral—creams, taupes, warm grays, and charcoal—punctuated by a single accent hue or a natural green from plants.
Light is the third element that completes the trio. Large windows, glass doors, and reflective surfaces multiply daylight, while layered lighting—ambient, task, and accent—adds depth after sundown. Thoughtful lighting can sculpt a room, creating warmth in the absence of excess color or bulky furniture. The right glow turns a clean, spare room into a welcoming stage for daily rituals.
Texture as a quiet counterpoint
Texture matters more than texture alone implies. A rough-hewn timber surface, a smooth porcelain countertop, or a woven textile can introduce tactile interest without visual noise. The trick is to balance smooth and textured surfaces so the space feels tactile and alive, not sterile. Textural contrast helps define zones within open layouts and softens the austerity that can come with a pared-down palette.
For many designers, texture is the bridge between minimalist design and lived-in warmth. You don’t have to saturate a room with pattern to achieve depth; you can layer materials—a matte stone floor under a plush rug, a glossy cabinet door against a raw wood tabletop—to create a nuanced, inviting atmosphere.
Storage, layout, and invisible systems
One of the defining challenges of minimalist interiors is balancing open space with daily needs for storage. The answer often lies in smart architecture: built-ins, concealed cabinetry, and modular systems that hide clutter while remaining accessible. When storage is integrated into the architecture, the space feels calmer because there are fewer distracting elements breaking the line of sight.
Layout is the other crucial lever. Clear sight lines, logical traffic flow, and intentional focal points keep a room feeling organized and easy to navigate. Furniture should be chosen for both its function and its contribution to the flow of the space. A coffee table with built-in storage or poufs that pull double duty as seating and surfaces can reduce clutter while preserving usefulness.
| Storage approach | Pros | Trade-offs |
|---|---|---|
| Built-in cabinetry | Streamlined look; maximized space; fewer protrusions | Higher upfront cost; hard to modify later |
| Floating shelves | Airiness; easy to customize | Requires disciplined styling to avoid clutter |
| Hidden storage under seating | Keeps surfaces clean; versatile | Limited access when seating is in use |
Room-by-room philosophy: living room, kitchen, bedroom, and bath
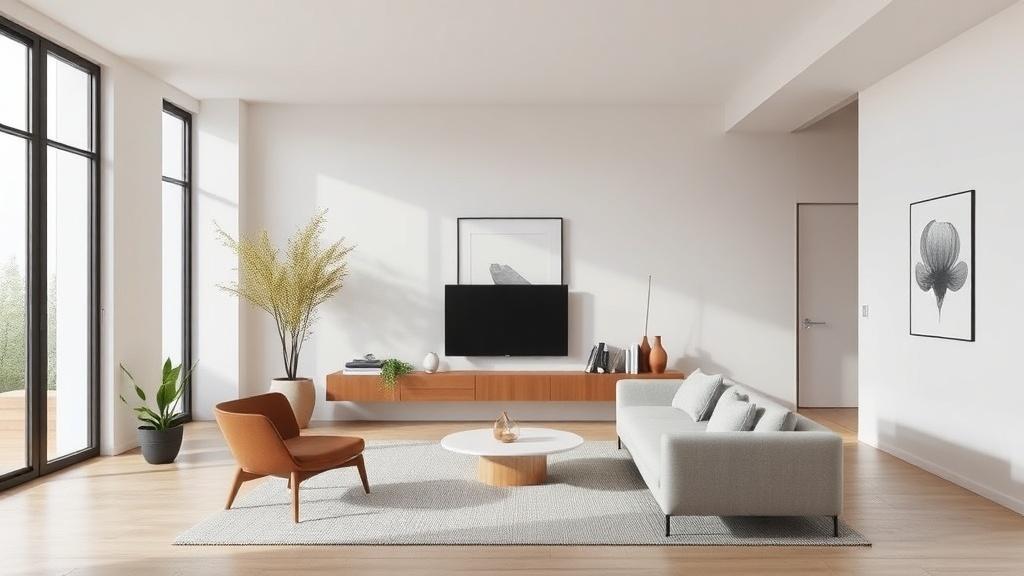
The living room in a minimalist home usually centers on a few anchor pieces: a comfortable seating arrangement, a low-profile coffee table, and a curated surface for essentials. Lighting should be layered and adjustable, so the room can shift from a social space to a quiet retreat. Accessories are deliberately chosen and limited—one or two art pieces, a single plant, a throw that adds color without overpowering the palette.
The kitchen becomes a study in efficiency and clarity. Flat-panel cabinetry, integrated appliances, and a clean backsplash keep visual noise to a minimum. Practical details—drawer organizers, hidden power strips, and a dedicated prep zone—make daily cooking intuitive. A minimalist kitchen isn’t cold; it’s designed for ease, cleanliness, and a sense that every tool earns its place.
Bedroom sanctuaries with calm energy
A minimalist bedroom emphasizes rest and renewal. A simple bed frame, a restrained nightstand pairing, and a window that invites natural light set the tone. Wardrobes—slim, high, and built-in—keep clothes out of sight while preserving the room’s quiet lines. The palette shifts toward softer neutrals, with textiles adding warmth rather than bustle.
Textures and subtle patterns slowly participate in the mood—think a wool blanket, a linen duvet, or a rug with a gentle weave. The goal is a room that quiets the mind, where the eye moves easily and the body can unwind. In practice, that means fewer decorative objects and more space for personal rituals: journaling, yoga, or a simple late-night read by the glow of a small lamp.
Color and light: shaping mood with restraint
Color in minimalist spaces isn’t about making a statement; it’s about moderating mood. A restrained palette anchors the design and makes architectural details stand out. The most successful minimalist rooms use tonal families, with variation achieved through shade, texture, and material rather than loud color clashes. An occasional warm undertone—wood, brass, or terracotta—can prevent the space from feeling clinical.
The interplay of daylight and artificial illumination is critical. Large windows invite the outdoors in, while strategic shading controls glare and temperature. At night, layered lighting—overhead, task, and ambient—recreates the room’s rhythm. The right mix ensures a space feels welcoming at both dawn and dusk, without the need for excessive color or unnecessary decor.
Color psychology without overthinking it
Many designers lean into color psychology to evoke specific states—calm, focus, or warmth. In practice, it’s less about chasing a mood board and more about maintaining consistency. A single, well-chosen accent can anchor a room, but it should be deliberate and easy to replace as tastes evolve. This approach keeps the space flexible while preserving the integrity of the minimalist foundation.
One practical tactic is to adopt a core palette that remains constant across rooms, then introduce color with small, movable elements—throw pillows, art prints, or textiles—that can be refreshed without a full reconfiguration. The result is a home that feels coherent and alive, even as you update small touches over time.
Process, planning, and the minimalist design workflow
Successful minimalist interiors start with rigorous planning. It begins with an inventory of needs: how you use each room, what activities occur there, and which items are indispensable. This clarity informs every subsequent decision, from furniture scale to storage logic. A well-planned space doesn’t leave you guessing about where things belong—it guides you toward a natural, stress-free routine.
Sketches, mood boards, and material samples help translate intent into tangible choices. Proportions matter: ceilings, doorways, and paths through rooms should feel generous enough to accommodate daily life without crowding. The design process in minimalist interiors rewards patience—waiting for the right piece of furniture, the right finish, or the right amount of daylight can pay off in years of comfortable living.
Budgeting with taste and longevity in mind
Minimalism challenges the impulse to buy low-cost, disposable items. Instead, it invites you to invest in durable pieces and timeless finishes. A well-made sofa, a sturdy dining table, or a stone countertop may cost more upfront, but their longevity and timeless appeal reduce replacement cycles and maintenance headaches. Budgeting becomes less about chasing trends and more about securing a few cornerstone pieces that will endure.
That mindset also reframes the shopping process. Rather than filling a list, you search for items that fit precisely into your spatial grammar. If a piece doesn’t serve multiple needs or fails to pair with your core palette, it’s unlikely to survive the test of time in a minimalist space.
Functional storytelling: rooms and their moods
Every room in a minimalist home has a purpose, and every element should reinforce that purpose. In the living room, the goal is inviting conversation and quiet focus. In the kitchen, the objective is efficiency and cleanliness. In the bedroom, it’s rest and retreat. When you approach each space with intent, the rooms begin to “tell their own story”—not through crowded displays but through carefully chosen items and their relationships to one another.
Casual moments—drinking coffee in the morning, reading in the afternoon, hosting friends—become the narrative that ties rooms together. This storytelling isn’t about forcing a theme; it’s about selecting pieces that reflect your daily rituals and how you want to feel within a space. Minimalist design, in this sense, becomes a quiet partner for life itself rather than a backdrop for furniture and decor.
Common pitfalls and how to avoid them
Even with the best intentions, minimalism can go off track. One common pitfall is turning a space into a showroom—perfect surfaces without a lived-in feel. The antidote is warmth: add a handful of well-chosen textiles, a personal object or two, and a natural element such as a plant. These touches remind you that a home is lived in, not just displayed.
Another trap is mismanaging scale. Furniture that dominates a room or, conversely, pieces that vanish into the environment both create a sense of imbalance. Take time to assess sightlines, traffic flow, and the way you inhabit each zone. Small adjustments—slightly taller lamps, a more expansive rug, or a narrower coffee table—can restore rhythm without compromising the clean aesthetic.
Real-world examples and personal experiences
In my own projects, I’ve found that restraint reveals character. A small apartment transformed when I replaced a dense media cabinet with a low, wall-mounted unit and opened up the floor plan to a single, unobtrusive rug. The space suddenly read as larger and more restful, even though the footprint didn’t change. The trick was in aligning every surface, fixture, and texture with a clear sense of purpose.
Another example comes from a kitchen remodel where I swapped out gloss-white cabinetry for matte oak veneer and a seamless, integrated countertop. The room gained warmth without losing the crisp, clean lines essential to minimalist design. The lighting was refined to highlight the texture of the materials rather than competing with them, and the result felt simultaneously modern and inviting.
Global perspectives and evolving styles
Minimalism isn’t a monolith; it absorbs influences from around the world. Japanese-inspired principles of shibui and wabi-sabi emphasize quiet beauty, asymmetry, and accepting imperfection as part of the design language. Scandinavian minimalism leans into function, light, and natural materials, creating spaces that feel both practical and humane. The contemporary fusion known as Japandi blends these ideas into a warm, understated aesthetic that centers on tactility and balance.
As designers explore urban living, compact layouts, and sustainable materials push minimalism toward more flexible solutions. Modular furniture, multi-use rooms, and hidden storage systems are not gimmicks but responses to real-life constraints. The evolution of minimalism keeps pace with how we live today, proving that restraint can adapt without losing its core clarity.
Practical ideas: quick wins and long-term bets
If you’re starting a minimalist project, you don’t need to overhaul a whole house at once. Begin with a single room and practice ruthless curation. Here are some targeted steps that can yield meaningful changes without overwhelming a space or your budget.
- Audit belongings and remove anything that doesn’t serve a purpose or spark joy.
- Choose a core color family and keep surfaces within that range; add one accent color sparingly.
- Invest in one or two high-quality pieces (a sofa and a dining table) that set the tone for the rest of the room.
- Incorporate built-in storage rather than freestanding units to preserve clean sightlines.
- Use lighting to sculpt the space—layer ambient, task, and accent lighting for depth.
Palette options at a glance
For those who want a concise guide, think of palettes in three broad camps: warm neutrals, cool neutrals, and natural contrasts. Warm neutrals lean into creams and soft browns with light-wood accents. Cool neutrals rely on grays and whites with mineral textures. Natural contrasts mix stone, timber, and metal to reveal the structural honesty of the space. The key is consistency across rooms so that each area supports the others, creating a seamless home rather than a collection of isolated rooms.
A quick reference: defining elements of minimalist interiors
To summarize, minimalism in interior design hinges on a few essential elements. Proportional furniture and purposeful placement; honest, durable materials; restrained color with thoughtful texture; abundant natural light augmented by layered artificial light; and integrated storage that vanishes into the architecture. When these elements align, a room becomes more than its furniture list—it becomes an environment that supports daily life, work, and rest.
The future of minimalism in der Innenarchitektur
Looking ahead, technology and sustainability will continue to influence minimalist spaces. Smart lighting and climate controls can enhance comfort without intruding on the aesthetic. Materials chosen for durability and recyclability extend the lifecycle of a space, aligning minimalist ideals with ecological responsibility. As urban living demands more adaptable layouts, multifunctional furniture and modular systems will become the norm, allowing spaces to morph with changing needs without sacrificing clarity.
Biophilic design—the integration of nature into built environments—also dovetails nicely with minimalism. A few well-placed plants, natural textures, and daylight can create a sense of vitality that keeps a minimalist home from feeling austere. The result is a space that feels both grounded and alive, a balance of simplicity and life that endures beyond fashion.
Putting it into practice: a simple checklist
To help you turn theory into rooms you’ll love, here’s a practical checklist you can refer to as you design or refresh a space. It’s not exhaustive, but it captures the core decisions that matter most in Minimalismus in der Innenarchitektur.
- Define each room’s primary function and secondary activities.
- Measure, map, and sketch sightlines to ensure furniture fits without crowding.
- Limit the color palette to a core range; use texture to add depth.
- Choose a few high-quality pieces that will anchor the room for years.
- Incorporate built-in storage that blends with architecture.
- Layer lighting to create mood without clutter.
- Introduce natural elements to soften edges and add warmth.
Final reflections: living fully with less
Minimalism in interior design isn’t about denying yourself comfort or joy; it’s about making room for the meaningful. When you eliminate visual noise, what remains—quiet light, honest materials, and thoughtfully chosen objects—can feel transformative. Your home becomes a canvas where daily life can unfold with clarity and ease, a place that supports rather than distracts from your best self. In that sense, Minimalismus in der Innenarchitektur is less a style and more a way of living—one where space is a partner in your life, not a backdrop for it.